
Leave a Message

Thank you for your message. We will be in touch with you shortly.

1109 N Country Club Dr
SEE ALL PHOTOS
1109 N Country Club Dr
Courtesy of EXIT Real Estate Professionals, Angela Newcomb Listing Contact: Cell: (509) 671-2088 
For Sale

1109 N Country Club Dr

1109 N Country Club Dr, Deer Park, WA 99006

$516,500
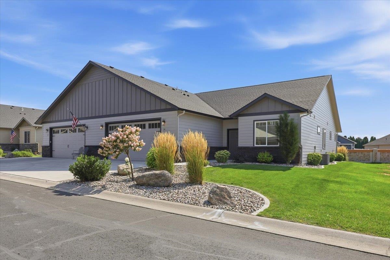
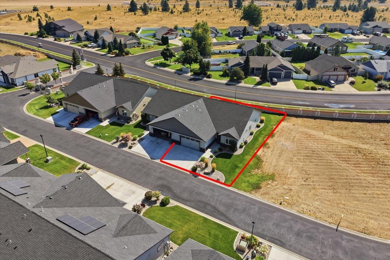
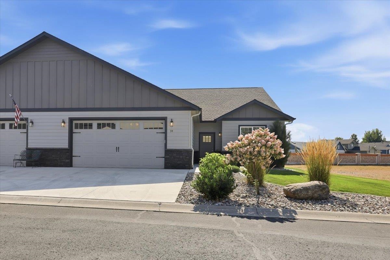
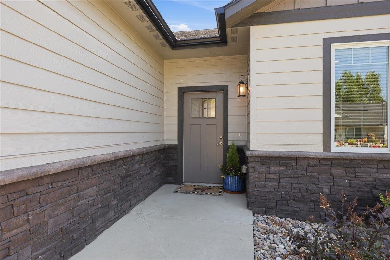
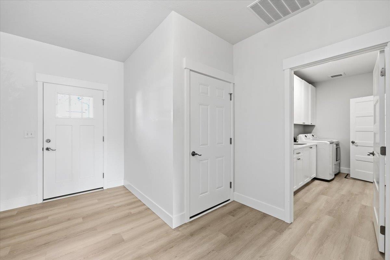
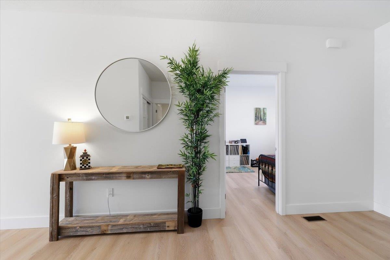
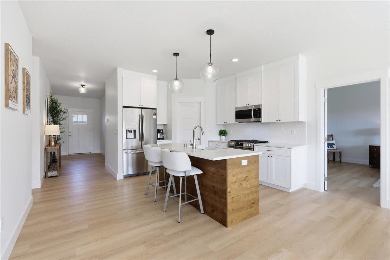
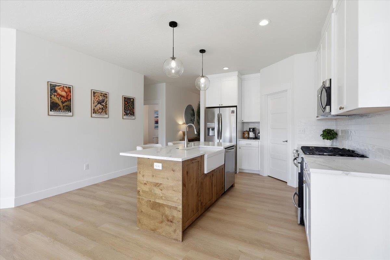
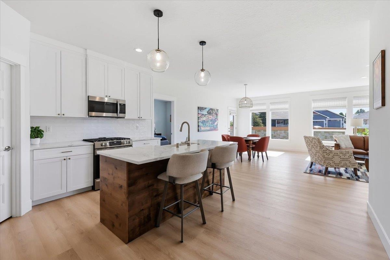
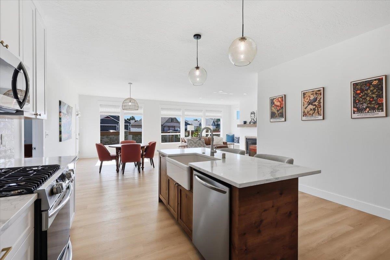
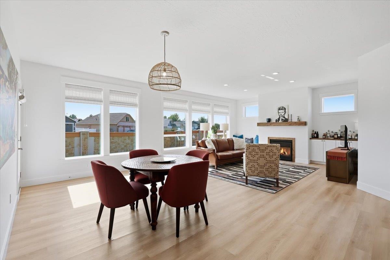
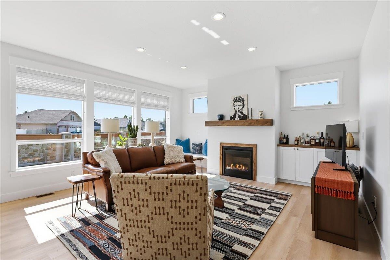
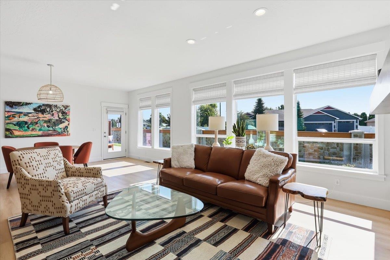
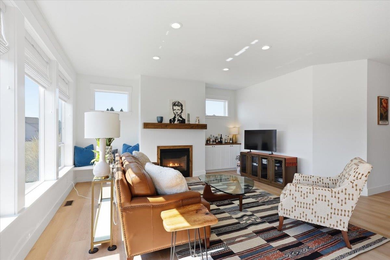
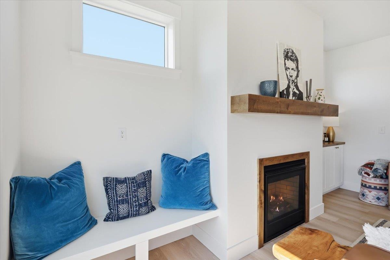
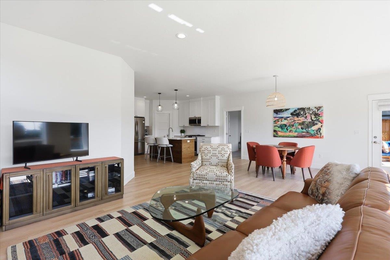
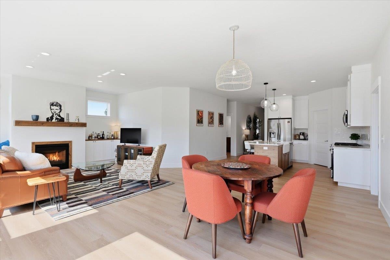
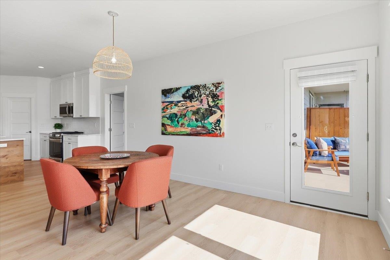
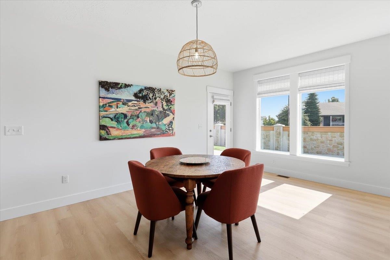
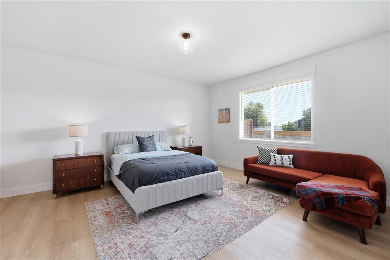
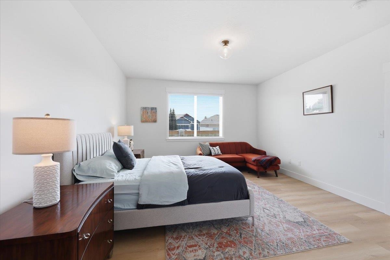
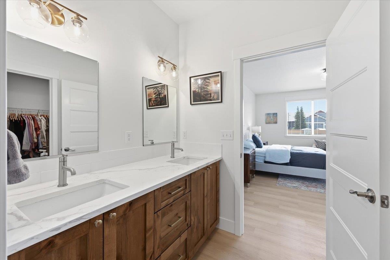
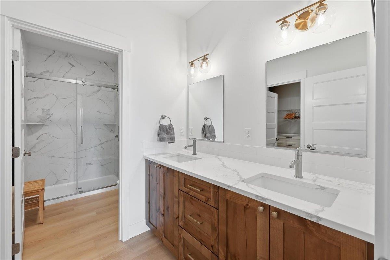
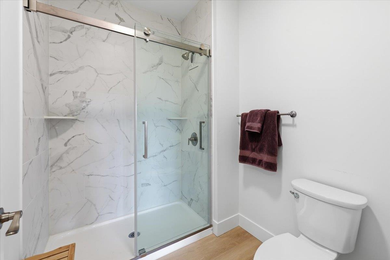
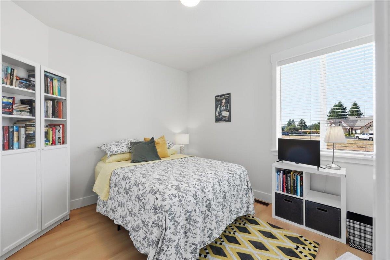
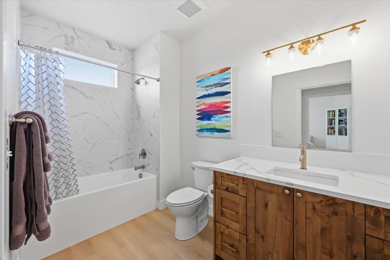
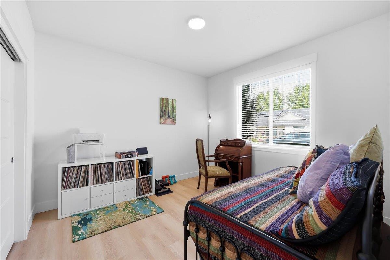
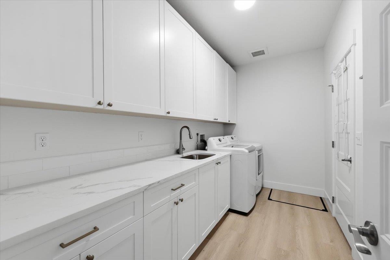
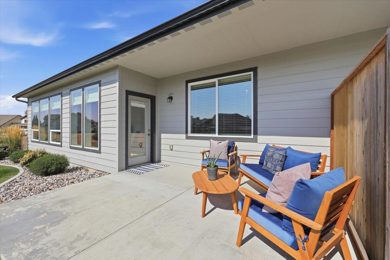
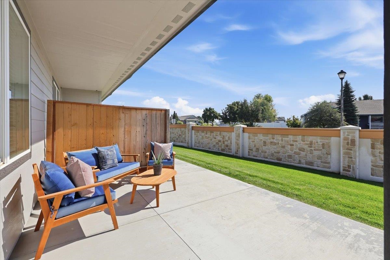
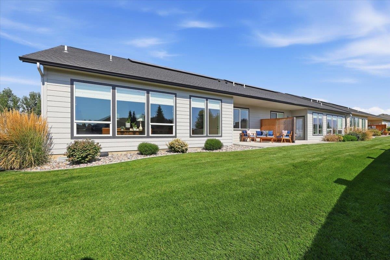
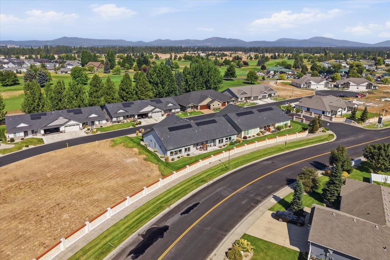
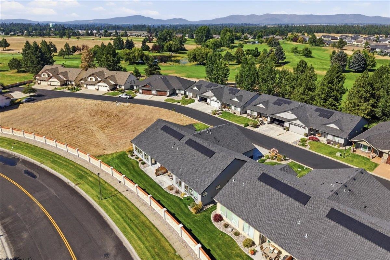
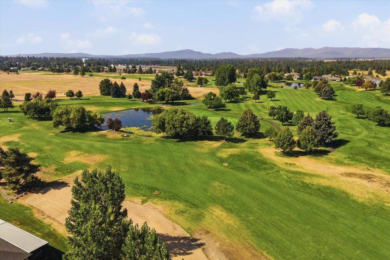
Enjoy refined, maintenance-free living in Eagle Point, a gated 55+ golf course community in Deer Park. This tastefully designed Copper River Home's zero-step single-level condo offers an award-winning floor plan with 3 beds, 2 baths, featuring interiors with 9-ft. ceilings, white quartz countertops, custom cabinetry, LVP flooring, custom window treatments, tiled backsplash, stainless steel appliances, central A/C, solar panels & tankless water heater. The open concept kitchen is centered by a generous island overlooking an inviting living room with gas fireplace, custom mantle, built-in storage & clerestory windows showcasing abundant natural light. The spacious primary suite offers a large window to private patio, dual vanity, beautifully tiled walk-in shower & oversized adjoining walk-in closet leading to large laundry room with tons of storage! HOA covers landscaping, water, sewer, snow removal. Relaxing and quiet, this easy lifestyle can be just what you deserve!

3
beds

2
baths

1,823 Sq.Ft. LIVING AREA

3,920 Sq.Ft. lot

Angela Newcomb

Angela Newcomb

Arianna Newcomb

Arianna Newcomb

Features & Amenities

Interior

  • total bedrooms3
  • Total bathrooms2
  • Flooring Wood
  • Fireplace Gas, Insert
  • APPLIANCES Tankless Water Heater, Gas Range, Dishwasher, Refrigerator, Disposal, Microwave, Washer, Dryer, Hard Surface Counters
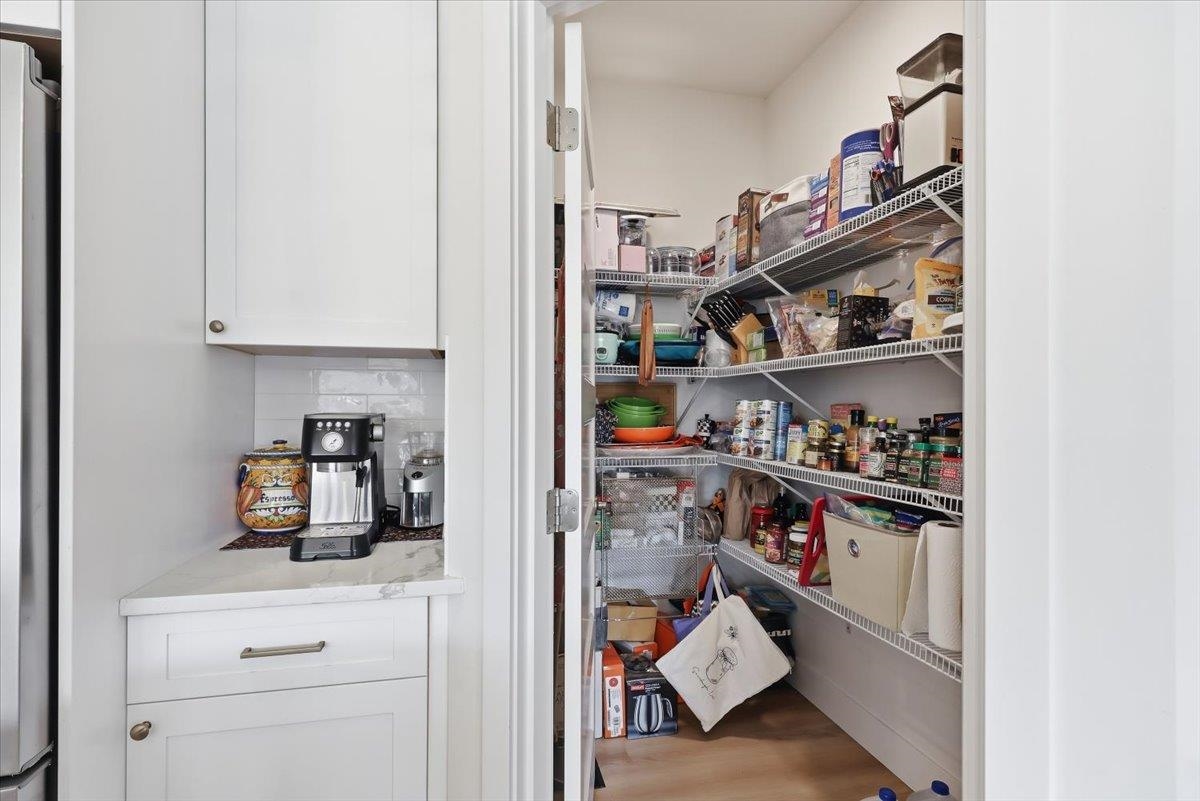
  • other interior Features Pantry, Kitchen Island, Cathedral Ceiling(s)

Area & Lot

  • Status For Sale
  • Living Area1,823 Sq.Ft.
  • Total Area1,823 Sq.Ft.
  • Lot Area3,920 Sq.Ft.
  • MLS® ID202623294
  • TypeCondo
  • YEAR BUILT2021
  • NeighborhoodDeer Park
  • Architecture StylesRanch
  • View DescriptionTerritorial
  • Elementary SchoolDeer Park
  • Middle SchoolDeer Park
  • High SchoolDeer Park

Exterior

  • STORIES1
  • Garage Space2.0
  • roofComposition
  • lot featuresViews, Fenced Yard, Sprinkler - Automatic, Level, Adjacent to Golf Course
  • parkingAttached, Oversized
  • HEAT TYPENatural Gas, Forced Air, Solar
  • AIR CONDITIONINGCentral Air

Financial

  • Sales Price$516,500
  • Real Estate Tax $3,433/yr
View Virtual Tour
image

Schedule a Showing

We would love to show you our beautiful property. Please select your preferred date and time below. An agent will be in touch shortly to confirm your appointment.

Schedule a Showing

We would love to show you our beautiful property. Please select your preferred date and time below. An agent will be in touch shortly to confirm your appointment.

Thank you for your interest in 1109 N Country Club Dr, Deer Park, WA 99006. We are reviewing your request and will be in touch shortly!

Mortgage Calculator

Estimate your monthly mortgage payment, including the principal and interest, property taxes, and HOA. Adjust the values to generate a more accurate rate.

All estimates are provided for informational purposes only. Actual amounts may vary.
$0,000 Your Payment 20 15 65
$0,000 Your Payment

Deer Park

Explore

Work With Us

We bring together a mix of integrity, imagination and an inexhaustible work ethic, striving to make each buying and selling experience the best possible. Contact us today to find out how we can be of assistance to you!

Follow Me on Instagram